The Plan: Architecture Firm Corgan Redesigned Its Own Empire State Building Office
The 54th-floor changes leaned into Art Deco as well as modern flourishes, plus a healthy dose of ESG (remember ESG?)
By Amanda Schiavo August 5, 2026 6:00 am
reprints


For 18 years, part of the New York City team at national architecture firm Corgan has called the 54th floor of the Empire State Building home. But, after nearly two decades, even an office in a building as iconic as that one needs a good sprucing up.
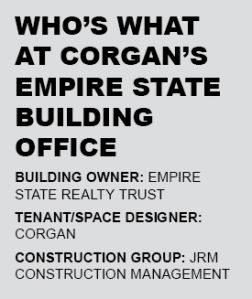
Corgan’s footprint in the Empire State Building went from 18,714 square feet to 26,035 square feet as part of the year of renovations — during which time the firm’s aviation, data center and corporate interiors teams temporarily relocated. Now the firm’s almost 150 employees — just in that office, mind you — are all back home in a landmark property that has defined the New York City skyline, and they are enjoying a full-floor space that Corgan itself designed.
“For a majority of last year, we moved out of the building so that we gutted the entire floor,” said Brent Capron, studio design director at Corgan. “We now can accommodate up to 162 in this office. A big part of the expansion was the ability to rightsize the amenity program, and also modernize that for what we’re going to need for the future.”
The office takes inspiration from the famous building, which opened in 1931 as the world’s tallest skyscraper. Interiors incorporate Art Deco themes from the 1920s and 1930s while also including elements that are original to the space, such as refinished original elevator doors, exposed and painted riveted steel columns, and original 1931 terrazzo flooring that was rediscovered during construction.
“We wanted to tie ourselves to this place and be part of that Empire, and city spirit,” Capron said. “The team came up with a concept called Echoes of Deco, and really taking a modern take on some of the patterns and themes that you see in Art Deco architecture. You see it in the repeating vertical patterns, the color schemes, and mixed metals. We very specifically wanted to be a modern office, but just have that spirit of being the building.”
The 54th-floor office features an abundance of refrigerators, snack storage and other small communal spaces, and you’d be hard pressed (or would that be French pressed?) to find a corner without a coffee maker. Even so, the revamped floor also features a large cafe area with comfortable bench seating, a family-
style lunch table, and seated counter space overlooking the city, perfect for that midday escape from your desk.
The new and improved 54th floor of the Empire State Building also has a shop for 3D model printing and laser cutting, as well as a media room for employees and clients to utilize. There are several phone rooms, a mother’s room, and a wellness room.
Sustainability also played a big role in Corgan’s redesign.
“We took the approach of people and planet,” said Varun Kohli, principal director of sustainability at Corgan. “First and foremost, we were designing for our own people, so there was a lot of emphasis on healthy materials and aligning with ESG.”
Corgan’s design and sustainability teams worked closely on what materials to use, what to avoid, and how to reduce the carbon footprint associated with the chosen materials.
“We are enforcing in this and our other projects that the sustainability bit is not an add-on piece,” Kohli said. “It comes together with design.”
Amanda Schiavo can be reached at aschiavo@commercialobserver.com.