The Plan: At 44 West Eighth Street, the Goal Is a ‘Wonderful Visual Cacophony’
By Amanda Schiavo September 2, 2026 6:00 am
reprints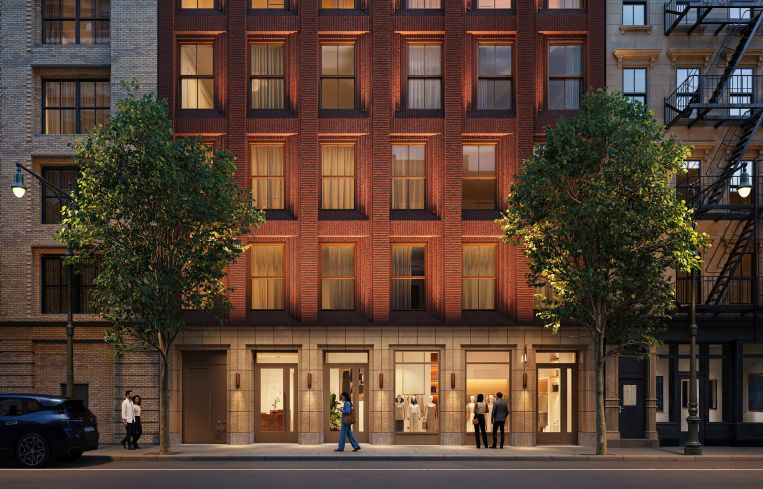


Craftsmen often like to leave a bit of themselves behind in the things they create, and that is especially true at 44 West Eighth Street, a new ground-up condominium development in Manhattan’s Greenwich Village.
The exterior facade is made from handmade Petersen brick, which is sourced from Denmark, and each brick bears the thumbmarks of its maker. The brickmakers have for over 200 years used this method of hand-pressing the bricks in a wooden mold, then pushing them out, leaving a pair of thumbprints, according to developer T30 Capital and designer Idan Naor of InWorkshop.
The minds behind 44 West Eighth Street wanted to create something unique, holistic and human that honors the area’s historic significance, while bringing a modern development to the neighborhood of narrow streets and sometimes narrower buildings.

“This spot is totally irresistible for condos, mostly because of the width,” Margaret Grossman, co-founder and managing partner at T30 Capital, told Commercial Observer. “It’s 50 feet wide, and it is so rare to be able to build a new building in Greenwich Village with that width. It’s double the width of a townhouse you could get here; even the very few condos that have been built here can’t offer that. We just knew that we could create these exceptionally special, very gracious condominiums with really spectacular proportions.”
There will be a total of five residences in the building, and a substantial portion of the construction is expected to be completed either late this year or early next year. The certificate of occupancy and closings are expected in the late spring or early summer of 2027.
None of the construction materials is going to waste at 44 West Eighth, either.
“We’re doing this beautiful, partially hand-pressed and partially extruded terra cotta, and, as soon as we walk into the building, we try to fold in those materials into the lobby,” Naor said. “We really try and filter the materials from the outside into the inside, so the terra cotta actually turns in and becomes the wall of the lobby.”
And any remnant from that Danish brick is being crushed to use in the lobby flooring.
“It’s this wonderful visual cacophony,” Naor said of the property, both inside and out.
Each residence will have a distinct layout. Three will be full-floor homes with four bedrooms. An upper-floor spread with two bedrooms will offer delightful treeline views, and then there’s a duplex penthouse spanning one and a half floors.
“We have four different floor plans,” Naor said. “And, because we have a really large terrace on the second floor, the bedrooms are actually facing the front, which is atypical. But it was such a great opportunity to have an amazing outdoor space back there.”
The front-facing bedrooms offer views onto Eighth Street. Even without the soundproof windows (they hadn’t been installed yet), it is a quaint and peacefully quiet atmosphere that even provides a view of the Empire State Building.
Prices for full-floor homes start at $9.75 million, with the penthouse potentially going for as much as $20 million. Building amenities will include a private rooftop terrace exclusive to the penthouse owner, a gym on the lower level that includes a sauna, and storage rooms for each unit.
Amanda Schiavo can be reached at aschiavo@commercialobserver.com.